


$872,000
$890,000
2.0%For more information regarding the value of a property, please contact us for a free consultation.
4 Beds
4 Baths
3,198 SqFt
SOLD DATE : 09/17/2026
Key Details
Sold Price $872,000
Property Type Single Family Home
Sub Type Single Family Residence
Listing Status Sold
Purchase Type For Sale
Square Footage 3,198 sqft
Subdivision Solterra
MLS Listing ID IRE1637253
Sold Date 09/17/26
Style Contemporary
Bedrooms 4
Full Baths 1
Half Baths 1
Three Quarter Bath 2
HOA Fees $83/qua
HOA Y/N Yes
Year Built 2019
Annual Tax Amount $8,504
Tax Year 2025
Lot Size 4,356 Sqft
Acres 0.1
Property Sub-Type Single Family Residence
Source ires
Property Description
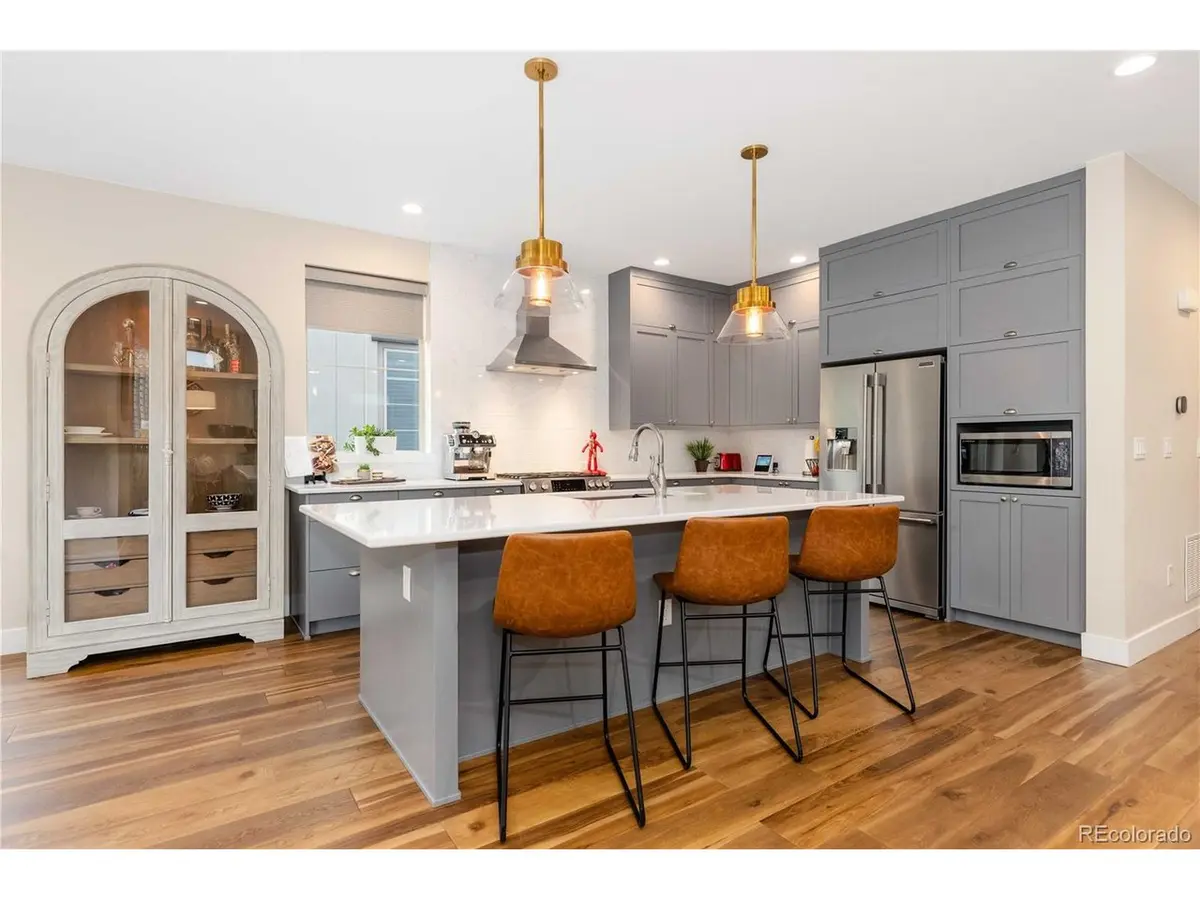
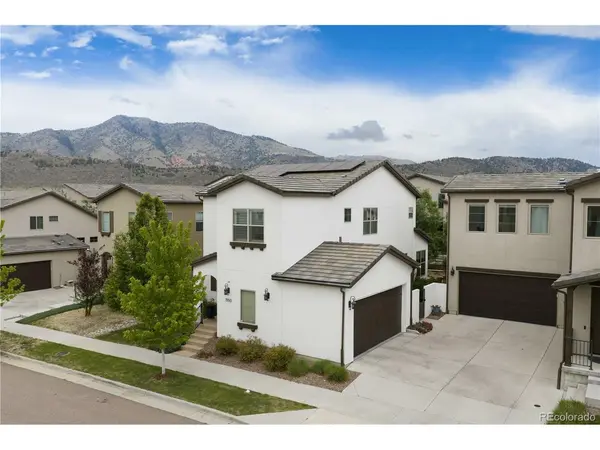
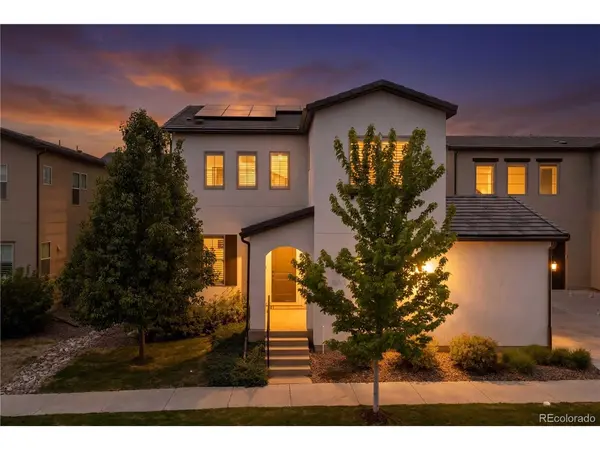
Amazing Solterra gem offering luxury living at the foot of the Colorado foothills! Nestled in one of Lakewood's most sought-after communities, Solterra is known for its vibrant lifestyle, incredible trail access, beautiful open spaces, and welcoming neighbors. Enjoy easy access to Bear Creek Lake Park, Red Rocks, and major highways for quick mountain adventures. This beautifully upgraded home offers enhanced privacy with mature professional landscaping, energy-efficient solar panels, a fully finished basement, bonus loft space, and an incredible backyard oasis designed for relaxing and entertaining. The expansive patio, pergola with lighting, and newly added stone seating wall create the perfect setting for enjoying Colorado's outdoor lifestyle. Inside, exceptional craftsmanship and thoughtful upgrades shine throughout. The open-concept main level unites the living room, dining area, and gourmet kitchen with LVP floors and abundant natural light. The stunning kitchen features a Bosch gas range, expanded center island with seating, and abundant gray Shaker cabinetry. A dedicated main-level office behind dual glass doors creates an ideal work-from-home setup, while the mudroom off the garage includes a built-in bench. Upstairs, you'll find three spacious bedrooms, convenient upper-level laundry, and a versatile loft. The bright primary retreat features a large walk-in closet and en-suite bath complete with a walk-in shower, pebble rock flooring, and bench seating. The finished basement expands the living space further with a large family room, additional bedroom, and luxury vinyl flooring. Recent upgrades include new carpet, a 7.2 kW solar panel system, whole-house HEPA filtration, whole-house humidifier, expanded quartz kitchen island, updated flooring, and professionally landscaped backyard. Enjoy the unmatched Solterra lifestyle with access to The Retreat clubhouse, infinity pool, and miles of nearby hiking and biking trails.
Location
State CO
County Jefferson
Community Solterra
Area Metro Denver
Rooms
Family Room 1
Basement Partially Finished, Built-In Radon, Sump Pump
Interior
Interior Features Walk-In Closet(s), Jack & Jill Bathroom, Kitchen Island
Heating Forced Air, Humidity Control
Cooling Central Air, Ceiling Fan(s)
Fireplaces Type None
Appliance Self Cleaning Oven, Dishwasher, Refrigerator, Washer, Dryer, Disposal, Fire Alarm
Exterior
Exterior Feature Sprinkler System
Parking Features Attached
Garage Spaces 2.0
Fence Partial
Community Features Clubhouse, Tennis Court(s), Pool, Playground, Trail(s)
Utilities Available Natural Gas Available, Electricity Available, Cable Available
View Y/N Yes
View Mountain(s), Hills
Roof Type Tile
Porch Patio
Garage Yes
Building
Lot Description Deciduous Trees, Level, Paved, Gutters
Sewer Public Sewer
Water City
Architectural Style Contemporary
Level or Stories Two
Structure Type Stucco
New Construction false
Schools
Elementary Schools Rooney Ranch
Middle Schools Dunstan
High Schools Jefferson Dist R-1
School District Jefferson Dist R-1
Others
HOA Fee Include Trash,Snow Removal
Acceptable Financing Cash, Conventional, FHA, VA
Listing Terms Cash, Conventional, FHA, VA
Special Listing Condition Private Owner
Read Less Info
Want to know what your home might be worth? Contact us for a FREE valuation!

Our team is ready to help you sell your home for the highest possible price ASAP

GET MORE INFORMATION
