


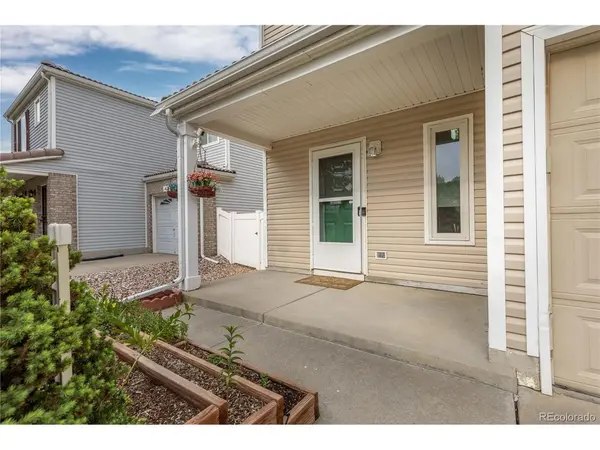


$429,900
$429,900
For more information regarding the value of a property, please contact us for a free consultation.
3 Beds
3 Baths
1,413 SqFt
SOLD DATE : 05/29/2026
Key Details
Sold Price $429,900
Property Type Single Family Home
Sub Type Single Family Residence
Listing Status Sold
Purchase Type For Sale
Square Footage 1,413 sqft
Subdivision Green Valley Ranch
MLS Listing ID IRE6803821
Sold Date 05/29/26
Bedrooms 3
Full Baths 2
Half Baths 1
HOA Fees $34/ann
HOA Y/N Yes
Year Built 2002
Annual Tax Amount $2,611
Tax Year 2024
Lot Size 3,049 Sqft
Acres 0.07
Property Sub-Type Single Family Residence
Source ires
Property Description
Welcome to this beautifully maintained residence in Denver's vibrant Green Valley Ranch community. A charming front porch accented by garden boxes offers a warm welcome and sets the tone for the thoughtfully designed interior-perfect for both everyday living and entertaining. The open-concept main level showcases durable wood tile and slate flooring throughout, with spacious living and dining areas that connect seamlessly to the kitchen.
The kitchen features Whirlpool appliances, a highly functional layout, and sliding glass doors that open to a sunny back patio, creating effortless indoor-outdoor living. A convenient powder room and direct access to the attached two-car garage complete the main floor.
Upstairs, a versatile loft provides flexible space ideal for a home office, media room, or play area. The generous primary suite includes a walk-in closet and private en-suite bath, while two additional bedrooms and a full bathroom offer comfortable accommodations for family or guests. A dedicated laundry area includes a matching Whirlpool front-loading washer and dryer for added ease.
Outside, enjoy a fully fenced backyard with low-maintenance landscaping, colorful flower beds, a relaxing patio, and a storage shed for added functionality. Ideally located with easy access to Denver International Airport, major highways, shopping, and dining, this move-in-ready home offers comfort, convenience, and modern living in one of Denver's most sought-after communities.
Location
State CO
County Denver
Community Green Valley Ranch
Area Metro Denver
Zoning R-2-A
Interior
Interior Features Eat-in Kitchen, Open Floorplan, Walk-In Closet(s)
Heating Forced Air
Cooling Central Air, Ceiling Fan(s)
Fireplaces Type Electric, Living Room, One
Appliance Self Cleaning Oven, Dishwasher, Refrigerator, Washer, Dryer, Microwave
Exterior
Exterior Feature Sprinkler System
Parking Features Attached
Garage Spaces 2.0
Fence Fenced
Utilities Available Natural Gas Available, Electricity Available, Cable Available
View Y/N Yes
View City
Roof Type Tile
Porch Patio
Garage Yes
Building
Lot Description Outbuildings, House Faces West, Paved, Gutters
Sewer Public Sewer
Water City
Level or Stories Two
Structure Type Frame,Vinyl Siding
New Construction false
Schools
Elementary Schools Marrama
Middle Schools Dr. Martin Luther King
High Schools Denver District 1
School District Denver District 1
Others
Acceptable Financing Cash, Conventional, FHA, VA
Listing Terms Cash, Conventional, FHA, VA
Special Listing Condition Private Owner
Read Less Info
Want to know what your home might be worth? Contact us for a FREE valuation!

Our team is ready to help you sell your home for the highest possible price ASAP

GET MORE INFORMATION
