
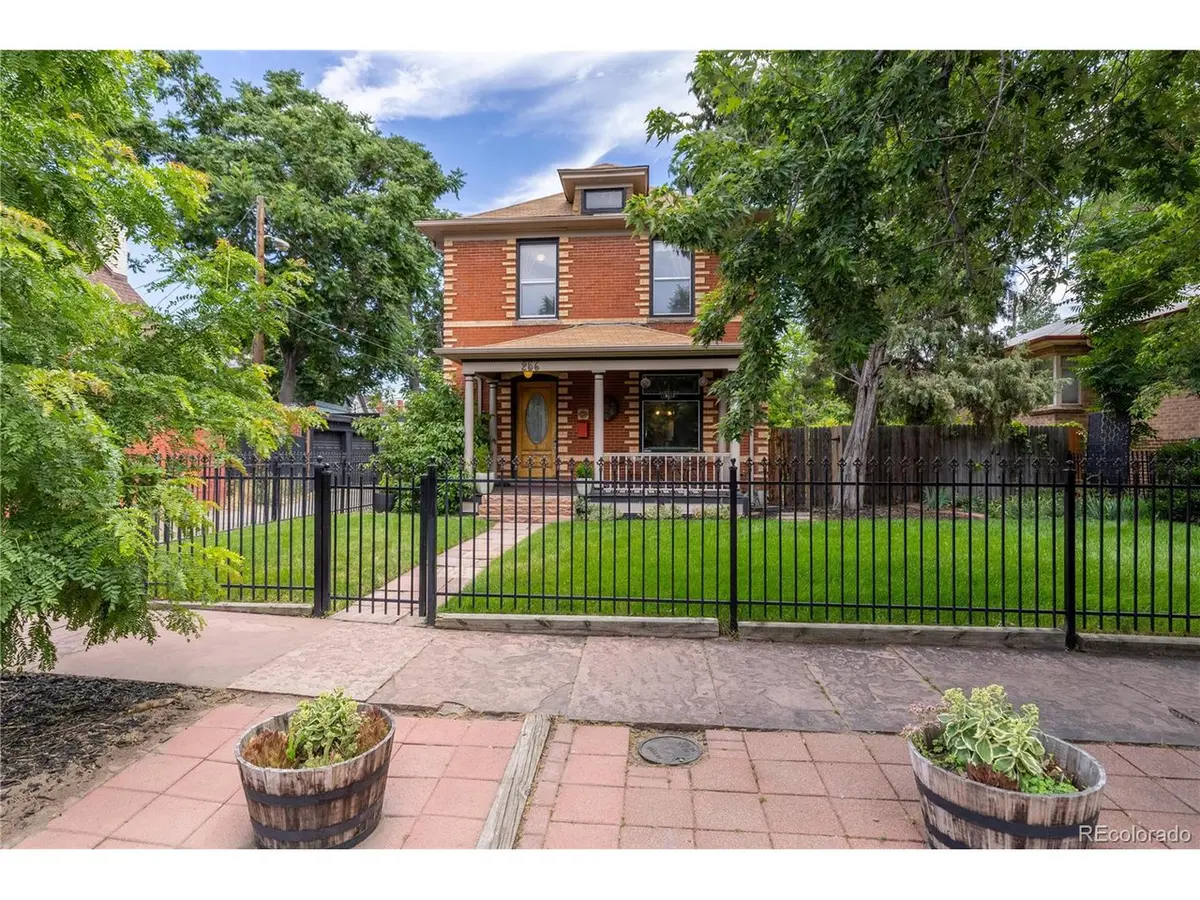


$899,900
$899,900
For more information regarding the value of a property, please contact us for a free consultation.
3 Beds
2 Baths
1,822 SqFt
SOLD DATE : 11/24/2025
Key Details
Sold Price $899,900
Property Type Single Family Home
Sub Type Single Family Residence
Listing Status Sold
Purchase Type For Sale
Square Footage 1,822 sqft
Subdivision Baker Historic
MLS Listing ID IRE7640464
Sold Date 11/24/25
Bedrooms 3
Full Baths 2
HOA Y/N No
Year Built 1901
Annual Tax Amount $4,860
Tax Year 2024
Lot Size 8,276 Sqft
Acres 0.19
Property Sub-Type Single Family Residence
Source ires
Property Description
This beautifully preserved 1901 brick bungalow, designed by renowned architect John Huddart-who apprenticed under Frank Edbrooke, architect of the iconic Brown Palace-sits proudly in Denver's historic Baker neighborhood. Showcasing a striking blend of architectural significance and thoughtful upgrades, this 3-bed, 2-bath home features original wood floors, high ceilings, bay windows, and a stunning stained glass front window. Architectural details like brick coining around the windows and a classic large covered front porch add rich curb appeal. Step inside to find a warm and inviting layout with a formal foyer with the original staircase to greet you. You'll find this house is designed to bring a lot of natural light into the house as it has many well-placed windows. Vintage details such as stained glass windows, original door knobs, hardwood floors, and light fixtures fill the home with period charm. Modern chef's kitchen is newly updated with granite countertops, stainless appliances, desirable gas range, and ample cabinetry for all kitchen essentials. Enjoy large dinner parties or casual dining in the dining room featuring a pretty bay window with a window seat showcasing views of the rose garden. Upper level primary has a bonus sitting room with cozy fireplace to relax after a long day with a good book. The oversized 3-car garage offers abundant storage, and the saltwater above-ground pool (added 2022) and padded outdoor exercise/play area create a private backyard oasis. The lot is beautifully landscaped and features sprinklers in the front and rear, rain gutters, and plenty of space to gather, rest, or play. Perfectly situated near public transit, Broadway's shops, restaurants, and the historic Mayan Theatre, this one-of-a-kind residence combines timeless design, history, and livability in one of Denver's most cherished neighborhoods. Welcome home!
Location
State CO
County Denver
Community Baker Historic
Area Metro Denver
Zoning U-RH-2.5
Rooms
Basement Full, Unfinished, Walk-Out Access, Sump Pump
Interior
Interior Features Bay or Bow Window
Heating Forced Air
Cooling Central Air
Fireplaces Type Two or More, Living Room, Bedroom
Appliance Self Cleaning Oven, Double Oven, Dishwasher, Washer, Microwave, Disposal, Fire Alarm
Exterior
Exterior Feature Sprinkler System, Oversized Garage
Parking Features Detached
Garage Spaces 3.0
Fence Fenced
Utilities Available Natural Gas Available, Electricity Available, Cable Available
View Y/N Yes
View Mountain(s)
Roof Type Composition
Porch Patio
Garage Yes
Building
Lot Description Historic District, Paved, Gutters
Sewer Public Sewer
Water City
Level or Stories Two
Structure Type Brick
New Construction false
Schools
Elementary Schools Dcis At Fairmont
Middle Schools Kepner
High Schools Denver District 1
School District Denver District 1
Others
Acceptable Financing Cash, Conventional, FHA, VA
Listing Terms Cash, Conventional, FHA, VA
Special Listing Condition Private Owner
Read Less Info
Want to know what your home might be worth? Contact us for a FREE valuation!

Our team is ready to help you sell your home for the highest possible price ASAP

GET MORE INFORMATION
