
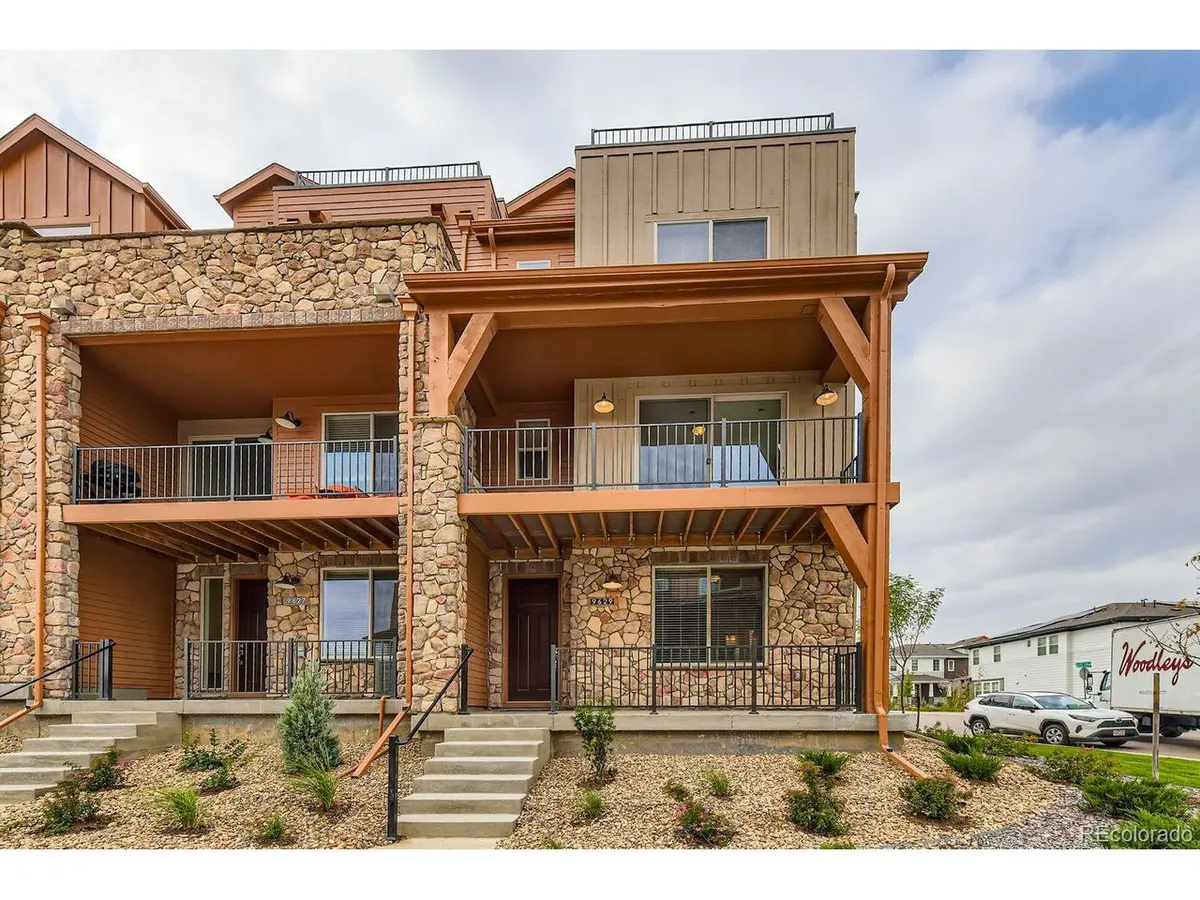


$634,890
$634,890
For more information regarding the value of a property, please contact us for a free consultation.
4 Beds
4 Baths
2,291 SqFt
SOLD DATE : 11/07/2025
Key Details
Sold Price $634,890
Property Type Townhouse
Sub Type Townhouse
Listing Status Sold
Purchase Type For Sale
Square Footage 2,291 sqft
Subdivision Sterling Ranch - Prospect Village
MLS Listing ID IRE2404219
Sold Date 11/07/25
Style Chalet
Bedrooms 4
Full Baths 1
Half Baths 1
Three Quarter Bath 2
HOA Fees $185/mo
HOA Y/N Yes
Year Built 2025
Tax Year 2024
Lot Size 1,742 Sqft
Acres 0.04
Property Sub-Type Townhouse
Source ires
Property Description
QUICK MOVE IN! ROOFTOP AND DECK WITH MOUNTAIN VIEWS! MAINTENANCE-FREE LIFESTYLE!
Welcome to this beautifully appointed 4-bedroom, 2,291 sq ft townhome nestled in the highly sought-after Sterling Ranch community! From the moment you step inside, you're greeted with stunning mountain views and a bright, open floor plan designed for both comfort and style.
The heart of the home features a large kitchen island, perfect for entertaining, paired with a sleek built-in microwave/oven combo and contemporary finishes throughout. Upstairs, spacious bedrooms offer flexibility for family, guests, or home office needs.
Enjoy all the amenities Sterling Ranch has to offer - including a community pool, state-of-the-art fitness center, numerous parks and trails, and close proximity to the mountains and nearby reservoir for year-round outdoor adventure. Enjoy star-filled nights unwinding on your spacious rooftop overlooking the mountains!
Don't miss your chance to own a low-maintenance home in one of the most vibrant, amenity-rich communities on the Front Range!
Location
State CO
County Douglas
Community Sterling Ranch - Prospect Village
Area Metro Denver
Zoning Residential
Direction Dream Finders Homes sales center is located at 8416 Mount Ouray Road in Littleton - Via US-85 S/S. Santa Fe Drive: Continue onto US-85 S/S. Santa Fe Drive. Take the Titan Pkwy exit. Turn left at the first light onto Moore Rd. After approximately 1 mile, Moore Rd. will turn into Waterton Rd. Follow Waterton Rd. for approximately 3 miles, turn right on Mt. Ouray Rd. and the 3-story model homes will be on the right with guest parking behind the building.
Rooms
Basement Crawl Space, Sump Pump
Interior
Interior Features Eat-in Kitchen, Open Floorplan, Pantry, Walk-In Closet(s), Kitchen Island
Heating Forced Air
Cooling Central Air
Fireplaces Type Electric, Living Room, One
Appliance Dishwasher, Refrigerator, Microwave, Disposal, Fire Alarm
Exterior
Parking Features Attached
Garage Spaces 2.0
Community Features Clubhouse, Pool, Playground, Fitness Center, Park, Trail(s)
Utilities Available Natural Gas Available, Electricity Available
View Y/N Yes
View Mountain(s), Hills
Roof Type Metal,Fiberglass
Porch Patio, Deck
Garage Yes
Building
Lot Description House Faces East, Paved
Sewer Public Sewer
Water City
Architectural Style Chalet
Level or Stories Three Or More
Structure Type Frame,Stone,Composition,Concrete
New Construction true
Schools
Elementary Schools Roxborough
Middle Schools Ranch View
High Schools Douglas County Re-1
School District Douglas County Re-1
Others
HOA Fee Include Snow Removal,Exterior Maintenance,Insurance
Acceptable Financing Cash, Conventional, FHA, VA, 1031 Exchange
Listing Terms Cash, Conventional, FHA, VA, 1031 Exchange
Special Listing Condition Builder
Read Less Info
Want to know what your home might be worth? Contact us for a FREE valuation!

Our team is ready to help you sell your home for the highest possible price ASAP

GET MORE INFORMATION
