




$1,550,000
$1,590,000
2.5%For more information regarding the value of a property, please contact us for a free consultation.
3 Beds
4 Baths
5,688 SqFt
SOLD DATE : 08/18/2025
Key Details
Sold Price $1,550,000
Property Type Single Family Home
Sub Type Single Family Residence
Listing Status Sold
Purchase Type For Sale
Square Footage 5,688 sqft
Subdivision Anthem Ranch
MLS Listing ID IRE1682467
Sold Date 08/18/25
Style Contemporary
Bedrooms 3
Full Baths 2
Half Baths 1
Three Quarter Bath 1
HOA Fees $285/mo
HOA Y/N Yes
Year Built 2008
Annual Tax Amount $10,362
Tax Year 2024
Lot Size 0.340 Acres
Acres 0.34
Property Sub-Type Single Family Residence
Source ires
Property Description
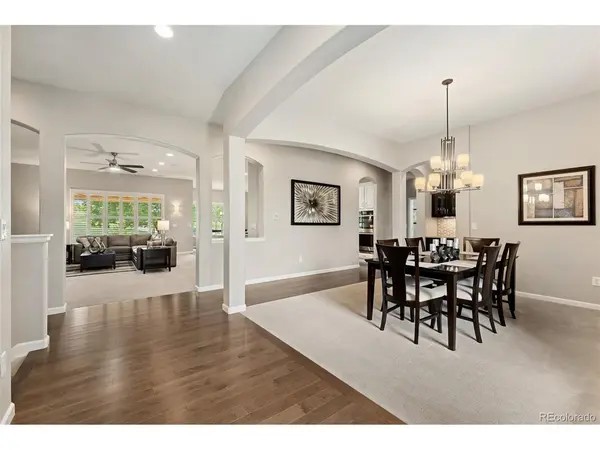
One-of-a-kind, extensively renovated ranch home in Anthem Ranch, Colorado's premier Active Adult Community! Situated on over 1/3 acre at the end of a cul-de-sac, this stunning property offers exceptional privacy and beautiful landscaping. Enjoy serene outdoor living with an expansive stamped concrete patio, gas fire pit, flagstone patio, mature trees, and lush greenery backing to open space and trails. A renovated covered deck, dry stream, boulders, and hardscaping complete the tranquil exterior. Inside, you'll find over 5,100 finished square feet of high-end updates and entertaining space. The main level features a fully reimagined gourmet kitchen with white perimeter cabinets, contrasting black island, quartz countertops, GE Profile appliances, and a touch-faucet. A spacious great room, formal dining and living areas, and a large study offer elegant functionality. The oversized primary suite includes a tray ceiling, custom walk-in closet, and spa-like five-piece bath. A second large main-floor bedroom and full bath are also beautifully updated. Plantation shutters adorn every window, and there's a renovated powder room and laundry for convenience. The finished basement offers the ultimate entertaining space with a theater area, game zone, wet bar (complete with fridge, dishwasher, ice machine, and disposal), conforming bedroom, 3/4 bath with steam shower, and over 500 sq ft of unfinished storage. The 3-car garage has insulated doors, Wi-Fi-enabled openers, and epoxy flooring. Additional features include a newer high-efficiency zoned HVAC system, newer water heater, and recent professional exterior paint. Incredible amenities with both indoor and outdoor pools, tennis courts, pickleball courts, fitness center - and more! This meticulously maintained, move-in-ready home is one of Anthem Ranch's finest-Welcome home!
Location
State CO
County Broomfield
Community Anthem Ranch
Area Broomfield
Zoning PUD
Rooms
Family Room 1
Basement Full, Partially Finished, Built-In Radon, Sump Pump
Interior
Interior Features Eat-in Kitchen, Open Floorplan, Pantry, Walk-In Closet(s), Wet Bar, Kitchen Island, Steam Shower
Heating Forced Air, Humidity Control
Cooling Central Air
Fireplaces Type Circulating, Two or More, Gas, Gas Log, Basement
Appliance Self Cleaning Oven, Double Oven, Dishwasher, Refrigerator, Washer, Dryer, Microwave, Disposal, Fire Alarm
Exterior
Exterior Feature Sprinkler System
Parking Features Attached
Garage Spaces 3.0
Community Features Clubhouse, Tennis Court(s), Hot Tub, Pool, Playground, Fitness Center, Park, Trail(s)
Utilities Available Natural Gas Available, Electricity Available, Cable Available
View Y/N Yes
View Mountain(s), Plains View
Roof Type Tile
Porch Patio, Deck
Garage Yes
Building
Lot Description Cul-De-Sac, Deciduous Trees, Level, Abuts Public Open Space, Abuts Private Open Space, Paved, Gutters
Sewer Public Sewer
Water City
Architectural Style Contemporary
Level or Stories One
Structure Type Frame,Brick,Stucco
New Construction false
Schools
Elementary Schools Coyote Ridge
Middle Schools Rocky Top
High Schools Adams Co. Dist 12
School District Adams Co. Dist 12
Others
HOA Fee Include Trash
Acceptable Financing Cash, Conventional, VA
Listing Terms Cash, Conventional, VA
Special Listing Condition Private Owner, Senior Community
Read Less Info
Want to know what your home might be worth? Contact us for a FREE valuation!

Our team is ready to help you sell your home for the highest possible price ASAP

GET MORE INFORMATION
