



$575,000
$595,000
3.4%For more information regarding the value of a property, please contact us for a free consultation.
6 Beds
3 Baths
3,652 SqFt
SOLD DATE : 07/09/2025
Key Details
Sold Price $575,000
Property Type Single Family Home
Sub Type Single Family Residence
Listing Status Sold
Purchase Type For Sale
Square Footage 3,652 sqft
Subdivision High Point At Dia
MLS Listing ID IRE3219085
Sold Date 07/09/25
Bedrooms 6
Full Baths 1
Three Quarter Bath 2
HOA Fees $42/mo
HOA Y/N Yes
Year Built 2014
Annual Tax Amount $6,969
Tax Year 2024
Lot Size 6,969 Sqft
Acres 0.16
Property Sub-Type Single Family Residence
Source ires
Property Description
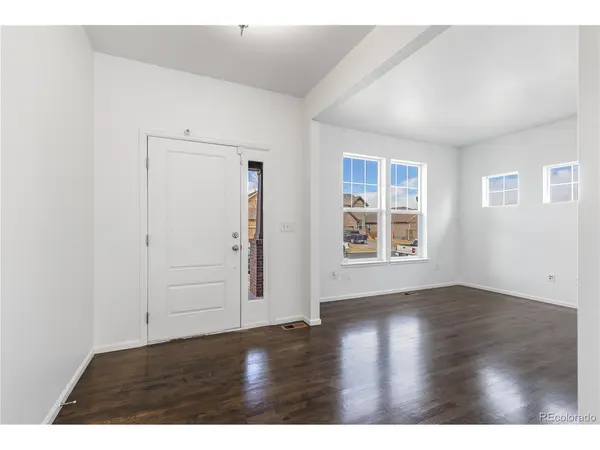
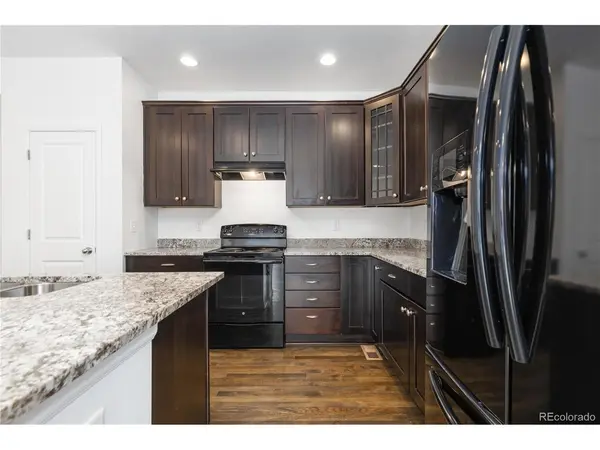
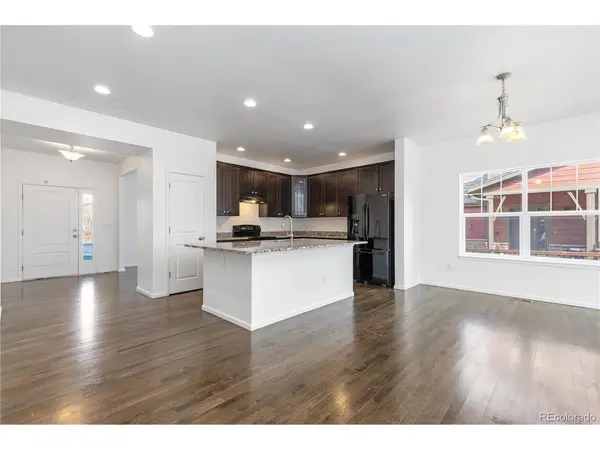
This stunning Craftsman-style ranch home offers the perfect blend of charm and modern convenience. With six bedrooms, there's plenty of space for everyone. Ideally located just minutes from Pena Blvd and E-470, it provides quick access to DIA and a growing selection of shops and restaurants. Built with energy efficiency in mind, this home is Star Energy green built and HERS rated. The west-facing lot includes front and backyard landscaping with irrigation already installed. Inside, the open layout seamlessly connects the kitchen, living room, and dining area, all enhanced by wood floors and a neutral color palette. The spacious kitchen features a large island with seating, 42-inch cabinets, and an expansive dining area. The finished basement includes a full suite, making it ideal for an in-law setup. A full privacy fence encloses the yard, creating a perfect space for kids or pets. This move-in-ready gem is waiting to welcome you home.
Location
State CO
County Adams
Community High Point At Dia
Area Metro Denver
Rooms
Family Room 1
Basement Full, Partially Finished
Interior
Interior Features Open Floorplan, Pantry, Kitchen Island
Heating Electronic Air Filter
Cooling Central Air
Exterior
Parking Features Attached
Garage Spaces 2.0
Fence Fenced
Community Features Pool, Park, Trail(s)
Utilities Available Electricity Available
View Y/N No
Roof Type Composition
Porch Patio
Garage Yes
Building
Lot Description Paved
Sewer Public Sewer
Water City
Level or Stories One
Structure Type Frame,Brick
New Construction false
Schools
Elementary Schools Southlawn
Middle Schools Otho Stuart
High Schools Brighton Dist 27J
School District Brighton Dist 27J
Others
HOA Fee Include Trash
Acceptable Financing Cash, Conventional, FHA
Listing Terms Cash, Conventional, FHA
Read Less Info
Want to know what your home might be worth? Contact us for a FREE valuation!

Our team is ready to help you sell your home for the highest possible price ASAP

GET MORE INFORMATION
