


$2,495,000
$2,495,000
For more information regarding the value of a property, please contact us for a free consultation.
5 Beds
6 Baths
5,846 SqFt
SOLD DATE : 07/22/2024
Key Details
Sold Price $2,495,000
Property Type Single Family Home
Sub Type Single Family Residence
Listing Status Sold
Purchase Type For Sale
Square Footage 5,846 sqft
Subdivision University Hills
MLS Listing ID IRE4690712
Sold Date 07/22/24
Bedrooms 5
Full Baths 5
Half Baths 1
HOA Y/N No
Year Built 2024
Annual Tax Amount $2,841
Tax Year 2022
Lot Size 9,583 Sqft
Acres 0.22
Property Sub-Type Single Family Residence
Source ires
Property Description
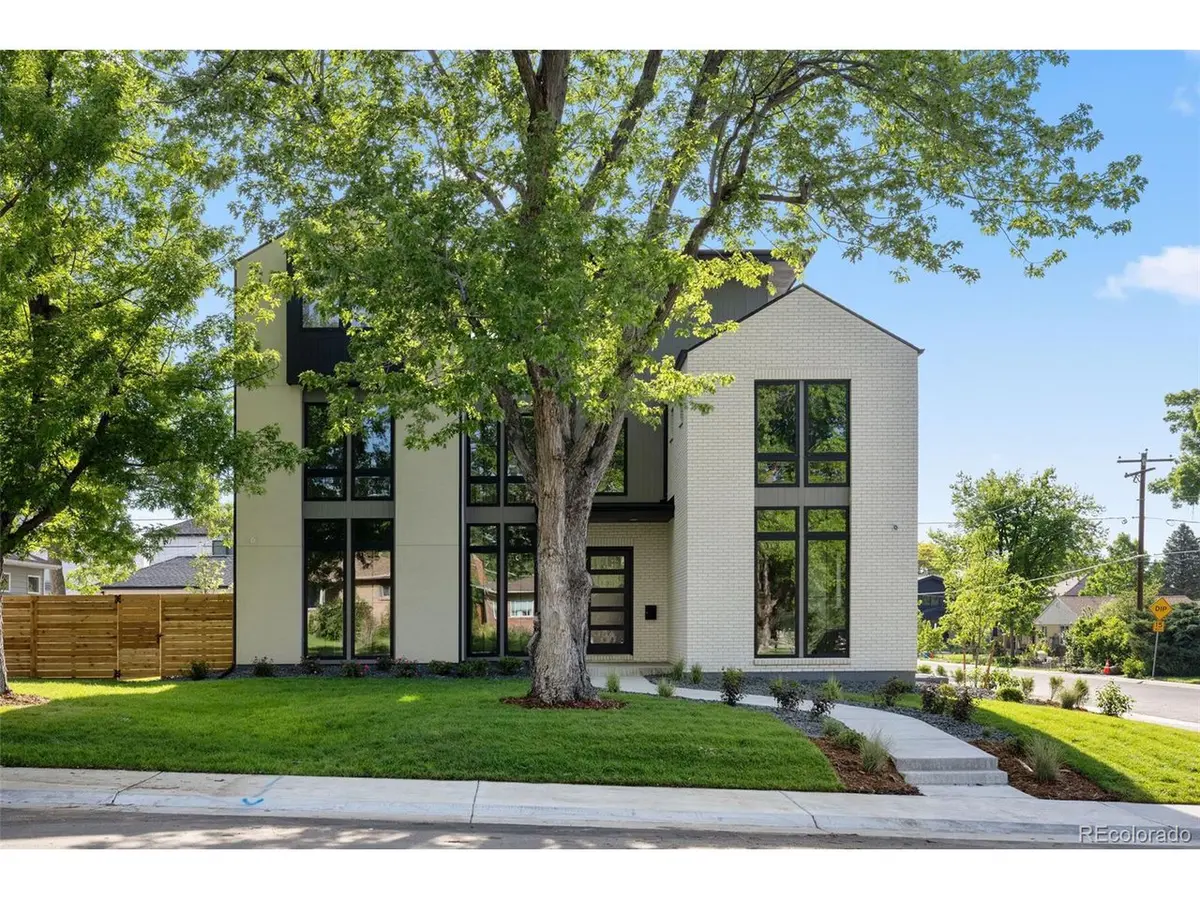
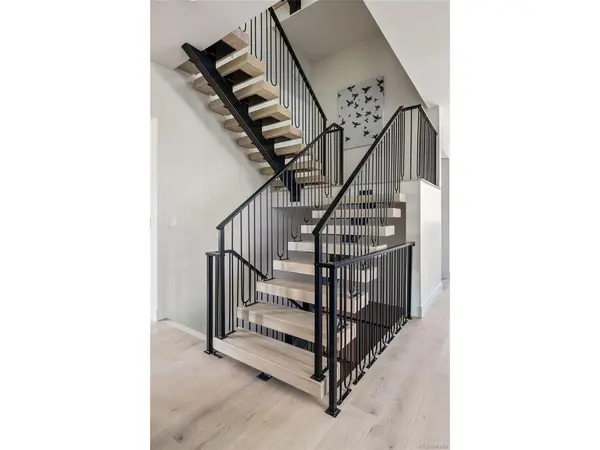
A contemporary masterpiece comes to light in this newly constructed home in University Hills. Wrapped in a sleek facade, a striking exterior w/ a covered front porch beckons residents inward to an open-concept layout sprawling w/ designer finishes and a soft, neutral color palette. Vast folding glass doors inspire indoor-outdoor synergy in the living area opening to a covered back patio. The home chef's workspace awaits in the kitchen flaunting high-end appliances, light wood cabinetry and a center island w/ seating. Built-in cabinetry flanks the great room fireplace which connects to the exterior with a 12' accordion door. A staircase w/ modern railing staircase ascends to BOTH upper levels hosting three sizable bedrooms and an upper flex space with a private deck with mountain views. Vaulted ceilings draw the eyes upward in a luxe primary suite boasting a large private deck and a spa-like bath w/ an expansive walk-in shower. Downstairs, a finished lower level is complete w/ a rec room, larege wet bar area and two additional bedrooms.
Location
State CO
County Denver
Community University Hills
Area Metro Denver
Zoning E-SU-DX
Rooms
Family Room 1
Basement Full, Partially Finished, Structural Floor, Built-In Radon, Sump Pump
Interior
Interior Features Open Floorplan, Pantry, Walk-In Closet(s), Wet Bar, Kitchen Island
Heating Forced Air
Cooling Central Air
Fireplaces Type Great Room, One
Appliance Dishwasher, Refrigerator, Bar Fridge, Microwave, Disposal, Fire Alarm
Exterior
Parking Features Attached
Garage Spaces 2.0
Fence Partial
Utilities Available Electricity Available, Cable Available
View Y/N Yes
View Mountain(s)
Roof Type Composition,Flat
Porch Patio, Deck
Garage Yes
Building
Lot Description Level, House Faces East, Paved, Gutters
Sewer Public Sewer
Water City
Level or Stories Three Or More
Structure Type Frame,Brick,Composition,Stucco
New Construction true
Schools
Elementary Schools Bradley
Middle Schools Hamilton
High Schools Denver District 1
School District Denver District 1
Others
Acceptable Financing Cash, Conventional
Listing Terms Cash, Conventional
Read Less Info
Want to know what your home might be worth? Contact us for a FREE valuation!

Our team is ready to help you sell your home for the highest possible price ASAP

GET MORE INFORMATION
