



$1,197,000
$1,250,000
4.2%For more information regarding the value of a property, please contact us for a free consultation.
6 Beds
4 Baths
2,960 SqFt
SOLD DATE : 05/08/2024
Key Details
Sold Price $1,197,000
Property Type Single Family Home
Listing Status Sold
Purchase Type For Sale
Square Footage 2,960 sqft
Subdivision Highlands
MLS Listing ID IRE9912593
Sold Date 05/08/24
Style Cottage
Bedrooms 6
HOA Y/N No
Year Built 1990
Annual Tax Amount $4,832
Tax Year 2022
Lot Size 6,098 Sqft
Acres 0.14
Source ires
Property Description
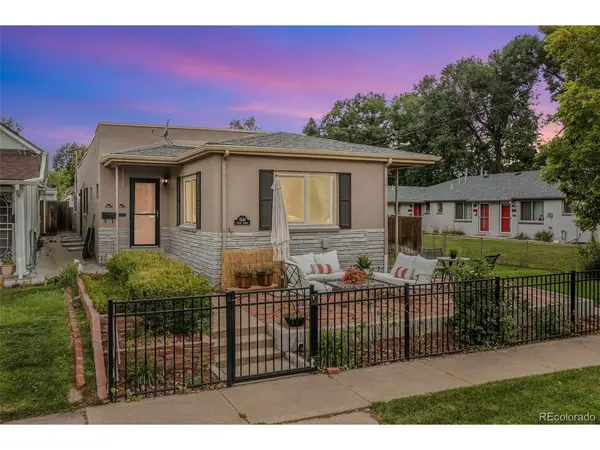
Amazing opportunity to own a beautifully renovated triplex in the heart of The West Highlands! Individual charm and character abound throughout each unit and are complemented by modern updates and separate outdoor living spaces. Unit 1 (2 bed 1 bath) boasts a sunny open concept floorplan accented by gorgeous refinished hardwood floors, exposed brick, vintage French doors, neutral paint, and stylish upgraded lighting. The renovated kitchen delights crisp white cabinetry, sleek black hardware, a breakfast bar, and new stainless steel appliances. Also of note are the new central AC, new furnace, and the flagstone patio and fenced front yard. Unit 2 (1 bed 1 bath) features an open concept floorplan, new laminate flooring, brilliant natural light, neutral paint, a darling fenced patio with a storage shed, and a newly remodeled bathroom complete with lovely tile work and a walk-in shower. The basement apartment, Unit 3 (3 bed 2 bath), impresses with a spacious open concept floorplan, neutral paint, a sun-drenched bonus room ideal for an office, and a refreshed kitchen with freshly painted cabinetry, chic hardware, new appliances, and a breakfast bar. Other features include a newer water heater, a primary suite with a private bathroom, and sizable fenced backyard with a storage shed. The triplex offers 4 off-street parking spaces, in-unit laundry in each apartment, and a Denver Residential Rental Property License. Unbeatable location on a quiet tree-lined street nestled between Highlands Square and Tennyson Street; blocks away from Sprouts, shopping, coffee shops, a plethora of restaurants, nightlife, parks, bike trails, and a farmers market. Relish quick access to lakes, Regis University, downtown Denver, 1-25, and I-70. Walk Score of 89!
Location
State CO
County Denver
Community Highlands
Area Metro Denver
Zoning U-SU-B
Rooms
Basement Full, Partially Finished, Walk-Out Access, Sump Pump
Interior
Interior Features Eat-in Kitchen, Open Floorplan
Heating Forced Air
Cooling Central Air, Wall/Window Unit(s), Ceiling Fan(s)
Fireplaces Type None
Appliance Self Cleaning Oven, Dishwasher, Refrigerator, Washer, Dryer, Disposal, Fire Alarm
Exterior
Exterior Feature Sprinkler System
Garage Spaces 4.0
Fence Fenced
Utilities Available Electricity Available, Cable Available
View Y/N No
Roof Type Rubber
Porch Patio
Garage Yes
Building
Lot Description Level, Outbuildings, House Faces East, Gutters
Sewer Public Sewer
Water City
Architectural Style Cottage
Level or Stories One
Structure Type Frame,Stone,Stucco
New Construction false
Schools
Elementary Schools Edison
Middle Schools Strive Sunnyside
High Schools Denver District 1
School District Denver District 1
Others
Acceptable Financing Cash, Conventional
Listing Terms Cash, Conventional
Special Listing Condition Private Owner
Read Less Info
Want to know what your home might be worth? Contact us for a FREE valuation!

Our team is ready to help you sell your home for the highest possible price ASAP

GET MORE INFORMATION
