



$850,000
$850,000
For more information regarding the value of a property, please contact us for a free consultation.
3 Beds
2 Baths
1,769 SqFt
SOLD DATE : 04/29/2024
Key Details
Sold Price $850,000
Property Type Townhouse
Sub Type Townhouse
Listing Status Sold
Purchase Type For Sale
Square Footage 1,769 sqft
Subdivision Country Club
MLS Listing ID IRE3900514
Sold Date 04/29/24
Bedrooms 3
Full Baths 2
HOA Y/N No
Year Built 1923
Annual Tax Amount $3,286
Tax Year 2022
Lot Size 3,049 Sqft
Acres 0.07
Property Sub-Type Townhouse
Source ires
Property Description
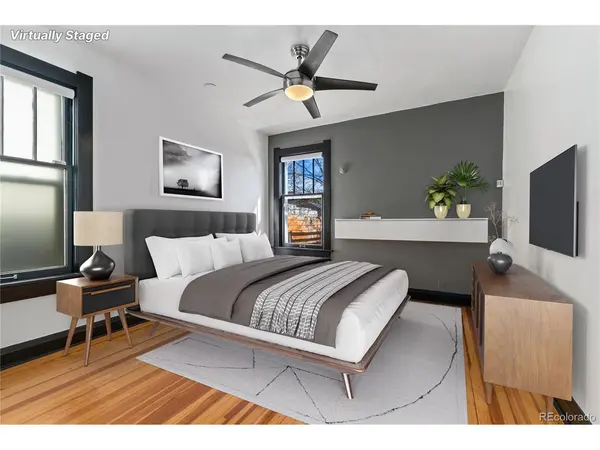
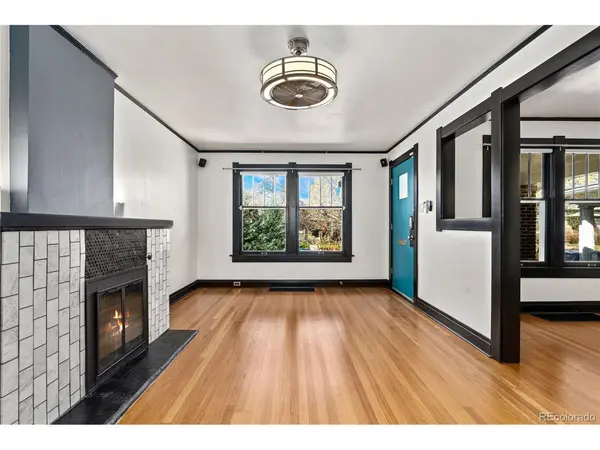
Step into luxury living in this completely upgraded modern duplex townhome located in the historic and highly desirable Country Club neighborhood of Denver! This home has undergone a meticulous renovation, blending contemporary comforts with the timeless charm of its surroundings. As you enter, you're greeted by a covered front porch, inviting you into the main living room adorned with a striking wood-burning fireplace and large windows that flood the space with natural light. Refinished wood floors span the main level, adding warmth and elegance to the ambiance. The dining room is generously sized, perfect for hosting gatherings or intimate dinners. The kitchen is a chef's dream, boasting stainless steel appliances, quartz countertops, chic modern fixtures, and a convenient walk-in pantry. A full bath on the main level seamlessly combines modern finishes with the rich history of the home. Two bedrooms on the main floor offer versatile living options, with one providing access to the backyard oasis. Downstairs, discover a secondary living room with walk-out access, complete with an entertainment center and sound system for ultimate relaxation. A spacious bedroom and upgraded bathroom in the basement offer comfort and privacy, including a luxurious steam shower. Laundry facilities and additional storage space complete the lower level. Outside, escape to your own urban retreat with a large pergola-covered patio and beautifully landscaped surroundings. Parking is a breeze with one carport space and an additional space in a detached garage. Enjoy the convenience of nearby amenities, including Safeway, Table 6, Fruition, and the Esquire Theater, all just a few blocks away. With its amazing location close to downtown and easy access to 6th Avenue, this home offers the epitome of sophisticated city living in one of Denver's most coveted neighborhoods!
Location
State CO
County Denver
Community Country Club
Area Metro Denver
Zoning U-SU-A
Rooms
Basement Partial, Walk-Out Access
Interior
Interior Features Walk-In Closet(s), Skylights
Heating Forced Air, Electronic Air Filter
Cooling Central Air, Ceiling Fan(s)
Fireplaces Type Living Room, One
Appliance Dishwasher, Refrigerator, Washer, Dryer, Microwave, Disposal, Fire Alarm
Exterior
Garage Spaces 1.0
Fence Fenced
Utilities Available Electricity Available, Cable Available
View Y/N No
Roof Type Composition
Porch Patio
Garage Yes
Building
Lot Description Historic District, House Faces West, Gutters
Sewer Public Sewer
Water City
Level or Stories One
Structure Type Brick
New Construction false
Schools
Elementary Schools Dora Moore
Middle Schools Morey
High Schools Denver District 1
School District Denver District 1
Others
Acceptable Financing Cash, Conventional, VA
Listing Terms Cash, Conventional, VA
Special Listing Condition Private Owner
Read Less Info
Want to know what your home might be worth? Contact us for a FREE valuation!

Our team is ready to help you sell your home for the highest possible price ASAP

GET MORE INFORMATION
