




$1,360,000
$1,340,000
1.5%For more information regarding the value of a property, please contact us for a free consultation.
4 Beds
4 Baths
2,848 SqFt
SOLD DATE : 06/10/2024
Key Details
Sold Price $1,360,000
Property Type Multi-Family
Sub Type Duplex
Listing Status Sold
Purchase Type For Sale
Square Footage 2,848 sqft
Subdivision West Wash Park
MLS Listing ID IRE7627619
Sold Date 06/10/24
Style Contemporary
Bedrooms 4
Full Baths 3
Half Baths 1
HOA Y/N No
Year Built 2006
Annual Tax Amount $5,108
Tax Year 2022
Lot Size 3,049 Sqft
Acres 0.07
Property Sub-Type Duplex
Source ires
Property Description
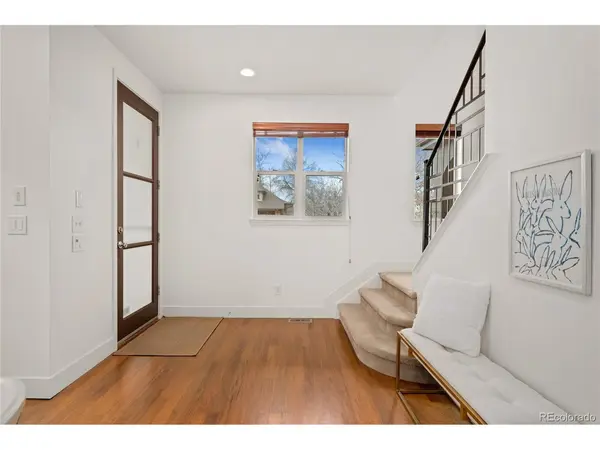
Indulge in luxury living in the esteemed Wash Park West neighborhood with this meticulously crafted home boasting exquisite high-end finishes at every turn. No detail has been spared in this move-in ready sanctuary, just 4 blocks from the renowned Washington Park, offering the epitome of Denver living. Step into the elegant dining room, ideal for hosting gatherings, before seamlessly transitioning into the expansive main living area featuring a gourmet kitchen adorned with top-of-the-line stainless steel appliances, granite countertops, and a stylish kitchen island with seating. Bask in natural light streaming through large windows in the bright living room, complete with a see-through fireplace extending to the outdoor entertainer's haven back patio. Upstairs, retreat to the private primary suite showcasing mountain-facing views, a serene private balcony, and a luxurious 5-piece spa-like en-suite bath. Two additional bedrooms share a convenient Jack and Jill bathroom. The basement with high 10 foot ceilings offers a cozy media room and wet bar, along with an additional bedroom and full bath. Enjoy use of a spacious wine cellar closet that is a naturally cool environment and offers ideal conditions, and it's ready for customization with wine racks. This home boasts custom closet storage solutions throughout, maximizing space and organization. Outside, entertain in style on the beautiful patio with a pergola and fireplace, surrounded by lush landscaping. Access the large detached 2-car garage from the patio for added convenience. Enjoy the neighborhood's amenities, including walking distance to Wash Perk, Whole Foods, Pearl Street Farmers Market, and the Light Rail, while the small yard and perennial plants make maintenance a breeze. This property offers the benefits of no HOA fees while still providing peace of mind through a party wall agreement. With easy access to highways, this home offers the perfect blend of luxury, convenience, and timeless elegance!
Location
State CO
County Denver
Community West Wash Park
Area Metro Denver
Zoning U-SU-B
Rooms
Basement Partial, Full, Sump Pump
Interior
Interior Features Open Floorplan, Walk-In Closet(s), Wet Bar, Skylights, Jack & Jill Bathroom, Kitchen Island
Heating Forced Air
Cooling Central Air, Ceiling Fan(s)
Fireplaces Type Two or More, Gas, Gas Log, Living Room
Appliance Down Draft, Self Cleaning Oven, Dishwasher, Refrigerator, Washer, Dryer, Microwave, Fire Alarm
Exterior
Exterior Feature Balcony
Parking Features Detached
Garage Spaces 2.0
Fence Fenced
Utilities Available Natural Gas Available, Electricity Available, Cable Available
View Y/N No
Roof Type Composition
Porch Patio
Garage Yes
Building
Lot Description House Faces West, Gutters
Sewer Public Sewer
Water City
Architectural Style Contemporary
Level or Stories Two
Structure Type Brick,Stucco
New Construction false
Schools
Elementary Schools Lincoln
Middle Schools Grant
High Schools Denver District 1
School District Denver District 1
Others
Acceptable Financing Cash, Conventional, VA
Listing Terms Cash, Conventional, VA
Special Listing Condition Private Owner
Read Less Info
Want to know what your home might be worth? Contact us for a FREE valuation!

Our team is ready to help you sell your home for the highest possible price ASAP

GET MORE INFORMATION
