


$1,980,000
$1,998,000
0.9%For more information regarding the value of a property, please contact us for a free consultation.
6 Beds
5 Baths
5,011 SqFt
SOLD DATE : 08/23/2024
Key Details
Sold Price $1,980,000
Property Type Single Family Home
Sub Type Single Family Residence
Listing Status Sold
Purchase Type For Sale
Square Footage 5,011 sqft
Subdivision Cory Merrill
MLS Listing ID IRE5094832
Sold Date 08/23/24
Bedrooms 6
Full Baths 4
Half Baths 1
HOA Y/N No
Year Built 2017
Annual Tax Amount $10,049
Tax Year 2022
Lot Size 6,098 Sqft
Acres 0.14
Property Sub-Type Single Family Residence
Source ires
Property Description
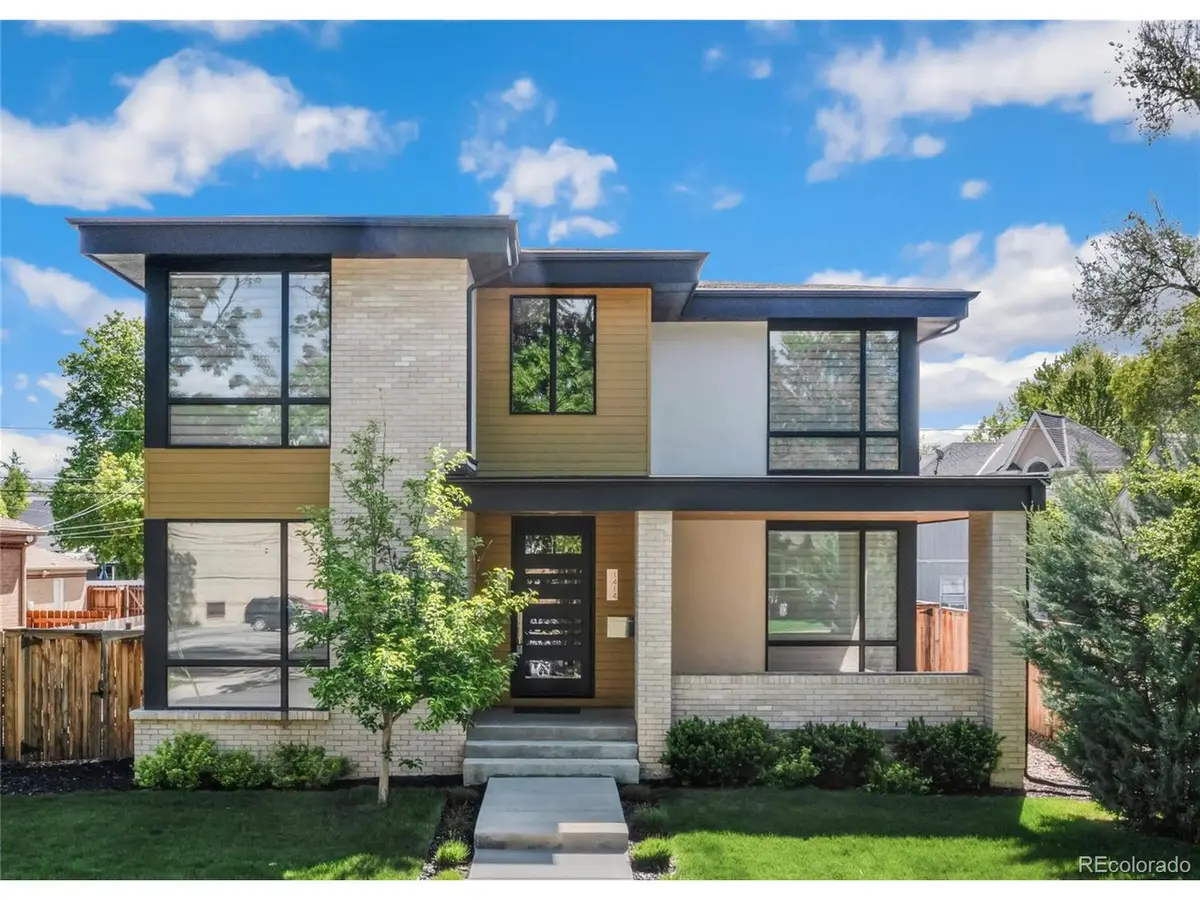
Indulge in the epitome of luxury living in the coveted Cory Merrill neighborhood of Denver! This fantastic Denver location offers close proximity to Washington Park (15-minute walk), Old South Gaylord (10-minute walk) and easy access to Cherry Creek (two miles) and I-25 (two traffic lights). This exceptional home showcases custom high-end finishes throughout, inviting an atmosphere of sophistication. The main open living space features a concrete surround fireplace, offering both warmth and elegance. Every window is adorned with custom Hunter Douglas window coverings and drapery, adding a touch of luxury to every room. The kitchen is a culinary haven, featuring beautiful quartz countertops, professional-grade KitchenAid appliances, and custom alder cabinetry. The dining area, highlighted by stunning beams, is surrounded by windows with walk-out access to the spacious side and back deck, creating a seamless blend of indoor-outdoor living and an ideal space for entertaining. A custom storage and mudroom off the kitchen, with garage access, ensures everyday convenience. Upstairs, the primary suite is a private retreat with a large spa-like 5-piece bathroom and a walk-in closet. Two additional bedrooms upstairs, each with its private en-suite bathroom, add to the allure of this luxury residence. The basement is designed with entertainment in mind, featuring a large media room, an exercise room, an additional bedroom, and a full bath. Outdoors, the home boasts a covered dining area off the kitchen and dining room, a spacious back patio with a fire pit, and an oversized covered front porch all surrounded by professional landscaping. Privacy fencing in the backyard completes the picture of a private oasis. Experience a lifestyle of unparalleled luxury in this meticulously maintained residence!
Location
State CO
County Denver
Community Cory Merrill
Area Metro Denver
Zoning E-SU-DX
Rooms
Family Room 1
Basement Full, Partially Finished, Built-In Radon, Radon Test Available, Sump Pump
Interior
Interior Features Open Floorplan, Pantry, Walk-In Closet(s), Kitchen Island
Heating Forced Air, Heat Pump, Humidity Control
Cooling Central Air
Fireplaces Type Gas, Gas Log, Living Room, One
Appliance Self Cleaning Oven, Double Oven, Dishwasher, Refrigerator, Washer, Dryer, Microwave, Water Purifier Owned, Disposal, Fire Alarm
Exterior
Exterior Feature Sprinkler System, Oversized Garage
Parking Features Attached
Garage Spaces 2.0
Fence Partial
Utilities Available Electricity Available, Cable Available
View Y/N No
Roof Type Composition
Porch Patio
Garage Yes
Building
Lot Description House Faces West, Gutters
Sewer Public Sewer
Water City
Level or Stories Two
Structure Type Brick,Stucco,Wood Siding
New Construction false
Schools
Elementary Schools Cory
Middle Schools Merrill
High Schools Denver District 1
School District Denver District 1
Others
Acceptable Financing Cash, Conventional
Listing Terms Cash, Conventional
Special Listing Condition Private Owner
Read Less Info
Want to know what your home might be worth? Contact us for a FREE valuation!

Our team is ready to help you sell your home for the highest possible price ASAP

GET MORE INFORMATION
