


$639,000
$664,000
3.8%For more information regarding the value of a property, please contact us for a free consultation.
3 Beds
3 Baths
3,022 SqFt
SOLD DATE : 02/16/2024
Key Details
Sold Price $639,000
Property Type Single Family Home
Sub Type Single Family Residence
Listing Status Sold
Purchase Type For Sale
Square Footage 3,022 sqft
Subdivision Virginia Village
MLS Listing ID IRE3289558
Sold Date 02/16/24
Bedrooms 3
Full Baths 1
Three Quarter Bath 2
HOA Y/N No
Year Built 1961
Annual Tax Amount $3,000
Tax Year 2022
Lot Size 6,534 Sqft
Acres 0.15
Property Sub-Type Single Family Residence
Source ires
Property Description
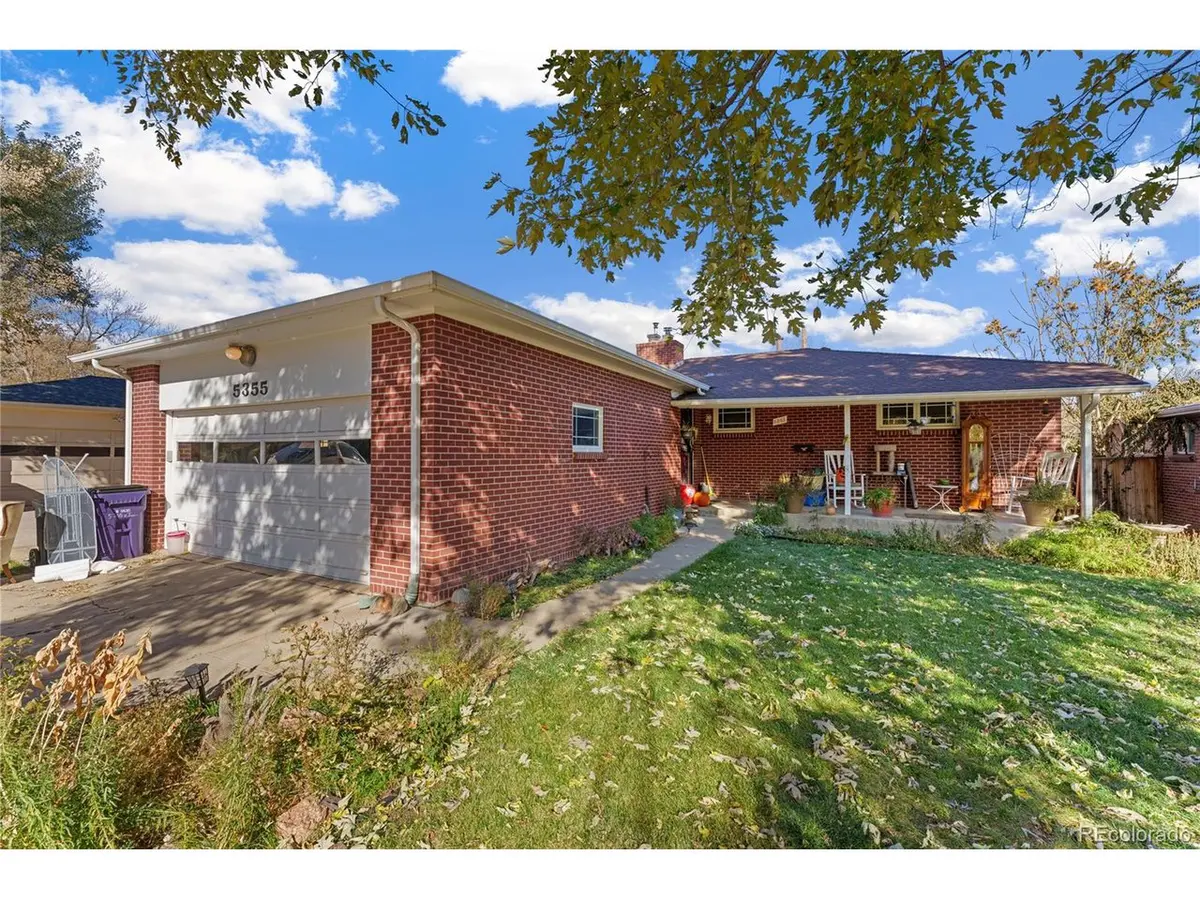
Discover the epitome of Denver living in the highly desirable Virginia Village neighborhood! This charming home is nestled on a tree-lined street, offering a tranquil and convenient location near Glendale, Cherry Creek, and the University neighborhoods. As you step inside, you're greeted by a warm and inviting front living room with a cozy gas fireplace, setting the stage for cozy evenings and gatherings. The home seamlessly flows into a spacious family room with a dining area that leads into the kitchen, creating a perfect space for entertaining The main level offers three spacious bedrooms providing comfortable retreats, while two well-appointed bathrooms, including a private en-suite bathroom in the primary bedroom, enhance daily living. The basement boasts a generous bonus room with a wood-burning fireplace, an additional non-conforming bedroom with its own en-suite bathroom, and a substantial storage or workshop area, giving you endless possibilities. The large, fenced-in yard provides a canvas for your outdoor dreams, whether you want to create a serene oasis or an inviting space for outdoor gatherings. With an excellent location, this home allows you to explore the vibrant surrounding neighborhoods and enjoy the benefits of city living. Don't miss the opportunity to make this home your own!
Location
State CO
County Denver
Community Virginia Village
Area Metro Denver
Zoning S-SU-D
Rooms
Family Room 1
Basement Partial, Full
Interior
Heating Forced Air, Wood Stove
Cooling Central Air, Ceiling Fan(s), Attic Fan
Fireplaces Type Two or More, Gas, Gas Log, Living Room, Basement
Appliance Self Cleaning Oven, Dishwasher, Refrigerator, Washer, Dryer, Disposal, Fire Alarm
Exterior
Exterior Feature Sprinkler System
Parking Features Attached
Garage Spaces 2.0
Fence Fenced
Utilities Available Natural Gas Available, Electricity Available, Cable Available
View Y/N No
Roof Type Composition
Porch Patio
Garage Yes
Building
Lot Description House Faces South, Gutters
Sewer Public Sewer
Water City
Level or Stories One
Structure Type Brick
New Construction false
Schools
Elementary Schools Ellis
Middle Schools Merrill
High Schools Denver District 1
School District Denver District 1
Others
Acceptable Financing Cash, Conventional, FHA, VA
Listing Terms Cash, Conventional, FHA, VA
Special Listing Condition Private Owner
Read Less Info
Want to know what your home might be worth? Contact us for a FREE valuation!

Our team is ready to help you sell your home for the highest possible price ASAP

GET MORE INFORMATION
