



$2,025,000
$2,275,000
11.0%For more information regarding the value of a property, please contact us for a free consultation.
7 Beds
6 Baths
6,178 SqFt
SOLD DATE : 12/19/2022
Key Details
Sold Price $2,025,000
Property Type Single Family Home
Sub Type Single Family Residence
Listing Status Sold
Purchase Type For Sale
Square Footage 6,178 sqft
Subdivision University Park
MLS Listing ID IRE5326400
Sold Date 12/19/22
Style Contemporary
Bedrooms 7
Full Baths 4
Half Baths 1
Three Quarter Bath 1
HOA Y/N No
Year Built 1998
Annual Tax Amount $9,515
Tax Year 2021
Lot Size 7,405 Sqft
Acres 0.17
Property Sub-Type Single Family Residence
Source ires
Property Description
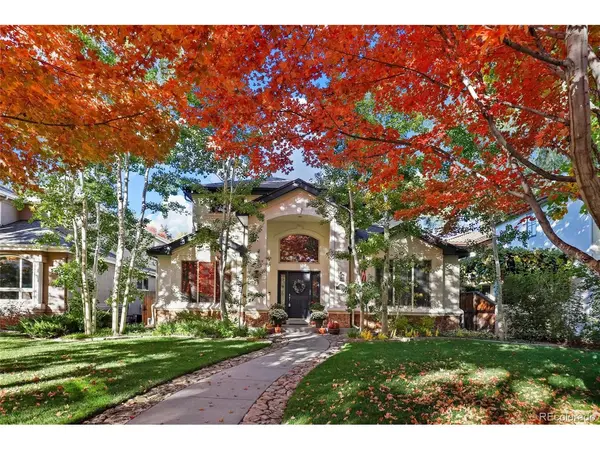
Classic design meets modern convenience at this stately home in an unbeatable University Park location! Nestled on a quiet street lined with mature trees, you are greeted by an impressive exterior with a front porch that is flanked by Aspen trees and extensive landscaping. A striking vaulted foyer leads to the main floor that features stunning refinished hardwood floors and abundant natural light. An entertainer's dream, the flexible main floor offers both formal and informal living and dining spaces as well as exceptional indoor/outdoor living capability. Everyday luxury awaits in the newly remodeled, and very spacious gourmet kitchen that boasts gorgeous quartz countertops, a subway tile backsplash, a large island, breakfast bar seating, abundant cabinet space & stainless steel appliance including a beverage fridge, a gas range & an additional oven. Both the handsome office and the sizable living room are anchored by gas fireplaces accented by built-in shelving. French doors off the living room open out to the newly fenced backyard that offers a pergola-topped patio that is the perfect place to dine al fresco. 2 sets of staircases usher to the upper level that hosts the primary suite, 2 junior suites with private en-suite bathrooms and walk-in closets, as well as 2 additional bedrooms and another bathroom. Double doors lead to the generous primary suite that impresses with a vaulted ceiling, 2 walk-in closets & a newly renovated 5-piece bathroom complete with elegant finishes, a jetted tub, double sinks atop a quartz countertop & a spa-like walk-in shower. The finished full basement has new carpet and adds excellent additional living space with a home theatre, a game room, a rec room, 2 conforming bedrooms & another bathroom. Other noteworthy features include 3 upgraded furnaces, 2 updated AC units, a new water heater & a 3-car attached garage. Amazing location, sandwiched between 2 city parks with great accessibility to just about anywhere in Denver! Must see!
Location
State CO
County Denver
Community University Park
Area Metro Denver
Zoning E-SU-DX
Rooms
Family Room 1
Basement Full, Partially Finished, Built-In Radon, Sump Pump
Interior
Interior Features Eat-in Kitchen, Cathedral Ceiling(s), Open Floorplan, Pantry, Walk-In Closet(s), Kitchen Island, Theatre Room
Heating Forced Air, Humidity Control
Cooling Central Air, Ceiling Fan(s)
Fireplaces Type Two or More, Gas, Living Room
Appliance Dishwasher, Refrigerator, Disposal, Fire Alarm
Exterior
Exterior Feature Sprinkler System, Oversized Garage
Parking Features Attached
Garage Spaces 3.0
Fence Fenced
Utilities Available Natural Gas Available, Electricity Available, Cable Available
View Y/N No
Roof Type Composition
Porch Patio
Garage Yes
Building
Lot Description Level, House Faces East, Paved, Gutters
Sewer Public Sewer
Water City
Architectural Style Contemporary
Level or Stories Two
Structure Type Frame,Stucco
New Construction false
Schools
Elementary Schools University Park
Middle Schools Merrill
High Schools Denver District 1
School District Denver District 1
Others
Acceptable Financing Cash, Conventional
Listing Terms Cash, Conventional
Special Listing Condition Private Owner
Read Less Info
Want to know what your home might be worth? Contact us for a FREE valuation!

Our team is ready to help you sell your home for the highest possible price ASAP

GET MORE INFORMATION
